300 to 350 sq ft per space with aislesHeavy-duty structural sectionAODA accessible stalls and aisles
Parking lot paving in Ottawa, sized, structured and phased
Parking lot paving in Ottawa runs roughly $5 to $10 per sq ft for a new build and $8 to $14 per sq ft to remove and repave. The final price depends on the vehicles using the lot and how it drains. Paving Experts Ottawa plans layout, structure and drainage first, then phases the paving around your hours.
Space count worked back from the area, aisles included
Structural section sized to the heaviest vehicles using each area
Catch basins, storm connections and curbs designed in
Phase plan so the lot keeps operating while we build
Scope a parking lot
Tell us the approximate area or the number of spaces you need.
Lots are quoted per project after a site assessment.
Three hundred square feet per car, and what that tells you
The quickest honest check on whether a property can hold the parking you need is area per space. Allowing for the stall itself plus its share of the drive aisle and manoeuvring room, a surface parking space works out at roughly 300 to 350 square feet. Run that arithmetic before anything else. Ten thousand square feet of usable area is somewhere around thirty spaces, not the fifty that stall dimensions alone would suggest. The aisle is not wasted area, it is what makes the stalls reachable, and it is where the heaviest turning loads land. Once the count is realistic, the rest of the design follows: where the accessible stalls go and how their access aisles connect to the building entrance, where the drive aisle runs, how a delivery vehicle turns without mounting a curb, and where the low point is going to be. Layout first, structure second, surface last.
What a lot needs that a driveway does not
Three items that barely appear on a residential quote and dominate a commercial one.
Accessible stalls and access aisles
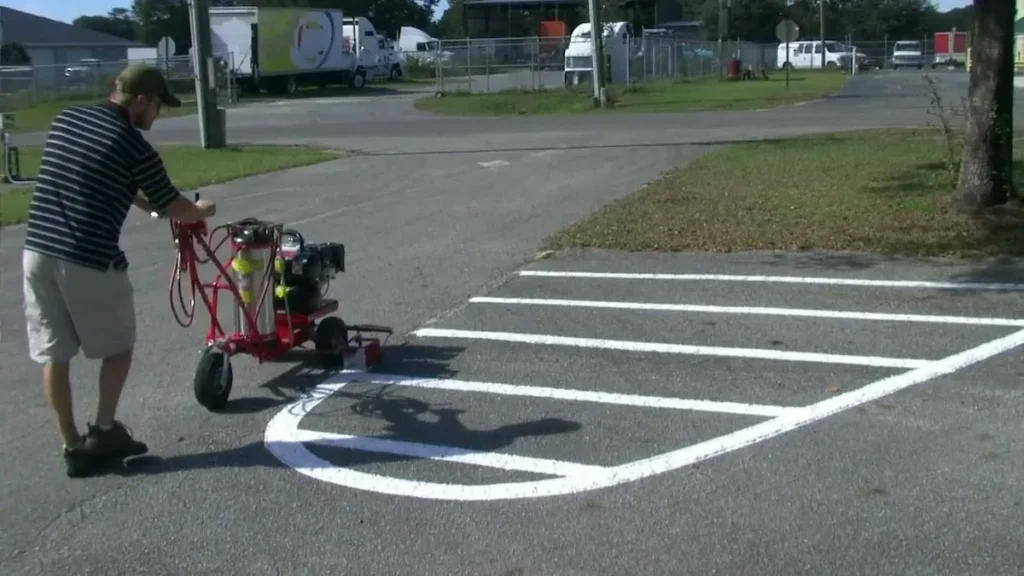
AODA-compliant accessible spaces with their marked access aisles, positioned on the shortest accessible route to the entrance. This is a layout decision made before the base goes in, not a paint decision made at the end.
Catch basins and storm connections
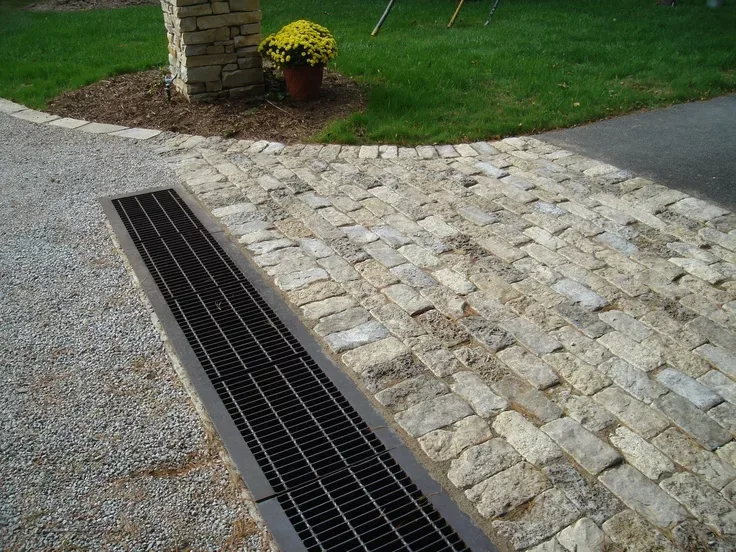
A large flat surface produces a lot of runoff and has nowhere obvious to send it. Catch basins, leads and the connection to the storm system get designed with the grading, because the low point has to be somewhere you chose.
Curbs and edge restraint
Curb protects the pavement edge, directs surface water to the catch basins and keeps vehicles off landscaping. Unrestrained asphalt edges on a lot break down first, because that is where every turning wheel loads them.
300-350Square feet per parking space once aisles are included
450 mmGranular B Type II in the City's heavy-duty section
98%Standard Proctor compaction required of granular
PG 58-34Asphalt cement grade specified for this climate
Where the water goes on a flat lot
A driveway has a road to drain to. A parking lot mostly does not. It is a large, nearly flat impermeable surface, and every millimetre of rain that lands on it has to be collected and taken somewhere deliberate. That makes drainage the second decision, before grading and long before paving. Catch basin positions get fixed first, then the finished levels are built to fall toward them. Do it the other way round and the low point is chosen by accident. In Ottawa that is not cosmetic. With 757.2 mm of rain and 231.9 cm of snow a year against the 1991 to 2020 normals, standing water becomes ice, then a saturated base, then a failure in March when the subgrade loses bearing capacity on thaw. The City projects freeze-thaw cycling rising 15 percent by the 2030s and 35 percent by the 2050s, so anything that holds water will be tested harder in future than it has been so far.
Our Process
How we build a lot
1
Count, then measure
We work back from the spaces you need at 300 to 350 square feet each, check that against the usable area, and tell you early if the count you have been given does not fit.
2
Set the drainage before the levels
Catch basin locations, leads and the storm connection get fixed first, because everything about the finished grade follows from where the water is going to end up.
3
Build the structure by area
Heavy-duty section where trucks turn and load, lighter section in the parking field, granular placed in lifts and compacted to at least 98 percent Standard Proctor.
4
Pave in phases and reopen
Each phase is surfaced, cured and returned to use before the next closes, with circulation and emergency access maintained throughout.
What actually moves a lot price
These are the variables a site assessment settles, and they are why a single square foot rate would mislead rather than help.
The structural section, by area
Whether the build changes across the site and how much of it needs the heavy-duty section. Pavement damage rises far faster than vehicle weight, so a loading apron taking a loaded truck twice a week and a parking field that only ever holds cars are not the same pavement.
Drainage, curb and storm connection
How many catch basins the lot needs, how far the leads run, where the storm connection is and how many linear metres of curb go in. On a flat site this is a large part of the job and it is invisible once the surface is down.
Removal, phasing and permits
Whether an existing surface has to come out first and what is underneath it, whether the work has to be phased or moved to nights, and whether anything touches the City right of way, which brings permits, degradation fees and securities with it.
Talk to us about a lot
A parking lot quote needs a site visit. Start with a call or send the area and the space count.
Call the office
Speak to us directly about scope, phasing and timing. (343) 314-8525
At 300 to 350 square feet per space including aisles, the arithmetic is quick. A count that only works at 200 square feet a space has ignored the drive aisles.
Ask where the low point is
Every lot has one. If nobody can point at it on a plan, the grading has not been designed and you will find out where it is during the first heavy rain.
Ask whether the section changes by area
Truck routes and loading areas need the heavy-duty build. A single depth across the whole site is an average, and averages fail at the loading dock.
Ask what the warranty position is
Any workmanship warranty is set out in your written quote, job by job. Get the phase plan and the sections in the same document.
Stall count, not square footage, sizes a parking lot paving job
Almost every parking lot conversation starts in the wrong place. The owner has an area and wants to know what it costs to pave. The useful question is how many vehicles have to park on it, because that decides the layout, and the layout decides everything downstream.
The number to work with is roughly 300 to 350 square feet per space once drive aisles and manoeuvring room are included. Stall dimensions alone suggest something much tighter, but a stall nobody can reach is not a space. Twelve thousand square feet of usable area holds somewhere in the mid thirties, not the sixty that a tidy grid on paper might promise.
That arithmetic also exposes the constraints early. Accessible stalls and their access aisles take more room than standard spaces and have to sit on the shortest accessible route to the entrance. A delivery vehicle needs a turning path that does not cross the parking field. Snow has to go somewhere in January, and a lot designed with no storage area loses stalls to windrows every winter.
Why parking lot paving is quoted per project, not per square foot
Residential asphalt in this market has established bands. New builds run roughly $5 to $10 per square foot and remove and repave runs $8 to $14. Those are residential figures for residential driveways.
Commercial lots are a different matter, and we will be straight about why we do not publish a rate for them. We could not verify any Ottawa or Canadian per square foot price for commercial lot paving. The American figures that circulate convert to roughly $2.78 to $6.24 per square foot, which sits below the Ottawa residential rate for a considerably heavier structural section. That is not plausible for this market, and publishing it would make our quote look expensive against a number that does not apply here.
So commercial lots get quoted per project, after a site assessment. Any workmanship warranty is set out in your written quote, job by job. Call (343) 314-8525.
Parking lot paving questions
How many parking spaces fit on my property?
Divide the usable area by roughly 300 to 350 square feet per space. That allowance covers the stall plus its share of the drive aisle and manoeuvring room, which is what stall dimensions on their own leave out. A 15,000 square foot area lands somewhere around 43 to 50 spaces before you account for accessible stalls, landscaping islands and the building approach.
What does a parking lot cost to pave in Ottawa?
It is quoted per project after a site assessment, and we will not publish a per square foot lot price. We have not verified a reliable Ottawa or Canadian per square foot figure for commercial lots, and the American numbers that circulate convert to a range that sits below the Ottawa residential rate, which cannot be right for a heavier structure. The variables that actually move the number are the structural section by area, the drainage and storm connections, the curb, the phasing, and what has to be removed first.
Can the lot stay open during paving?
Generally yes. We divide the site into phases, keep circulation and emergency access live, and reopen each phase before closing the next. Where the daytime loss of access is unworkable we shift to nights or weekends. The phase plan belongs in the quote so you can check it against your own operating hours before signing.
How thick should a parking lot be?
It depends on the area. The City's heavy-duty section is 40 mm of HL-3 or Superpave 12.5 surface over 50 mm of HL-8 or Superpave 19.0 binder, on 150 mm of Granular A and 450 mm of Granular B Type II. That is what belongs under truck routes and loading areas. Parking fields that only ever see cars can use a lighter section. The right answer for a lot is usually both, applied where each belongs.
Do you install catch basins and curbs?
Yes, and they are designed with the grading rather than added afterwards. A flat lot generates a lot of runoff, so the catch basin positions and the storm connection determine the finished levels across the whole surface. Curb protects the pavement edge, directs water toward the basins and keeps vehicles off the landscaping.
Get your parking lot properly scoped
Space count, structural section by area, drainage and a phase plan, all in one written quote.